3726 Pandion, Coeur d’Alene, ID, 83815
Save
Ask
Tour
Hide
$415,000
5 Days On Site
3726 PandionCoeur d'Alene, ID 83815
For Sale|Single Family Residence|Active
2
Beds
2
Total Baths
952
SqFt
$436
/SqFt
2009
Built
Subdivision:
Hawks Nest
County:
Kootenai
Call Now: 208-818-0188
Is this the listing for you? We can help make it yours.
208-818-0188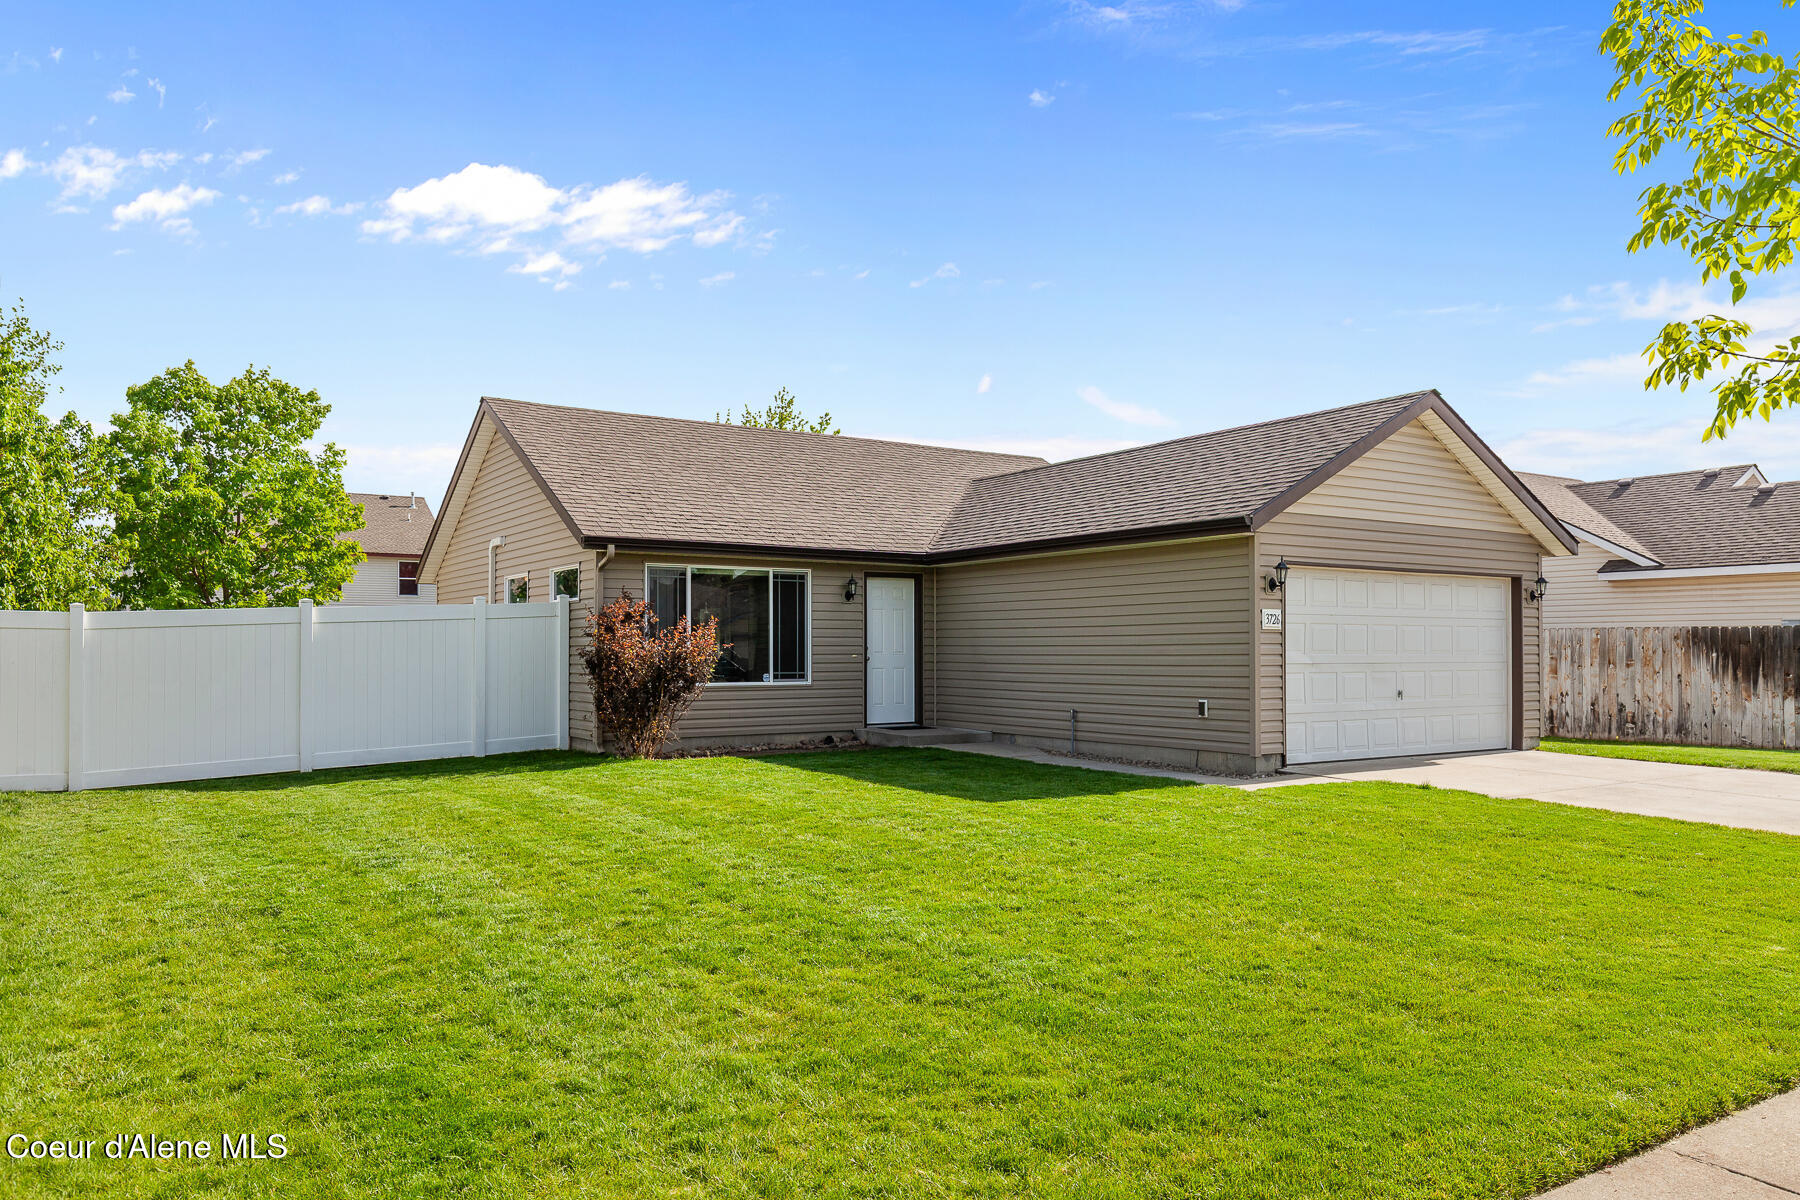
Save
Ask
Tour
Hide
Mortgage Calculator
Monthly Payment (Est.)
$1,893Calculator powered by Showcase IDX, a Constellation1 Company. Copyright ©2026 Information is deemed reliable but not guaranteed.
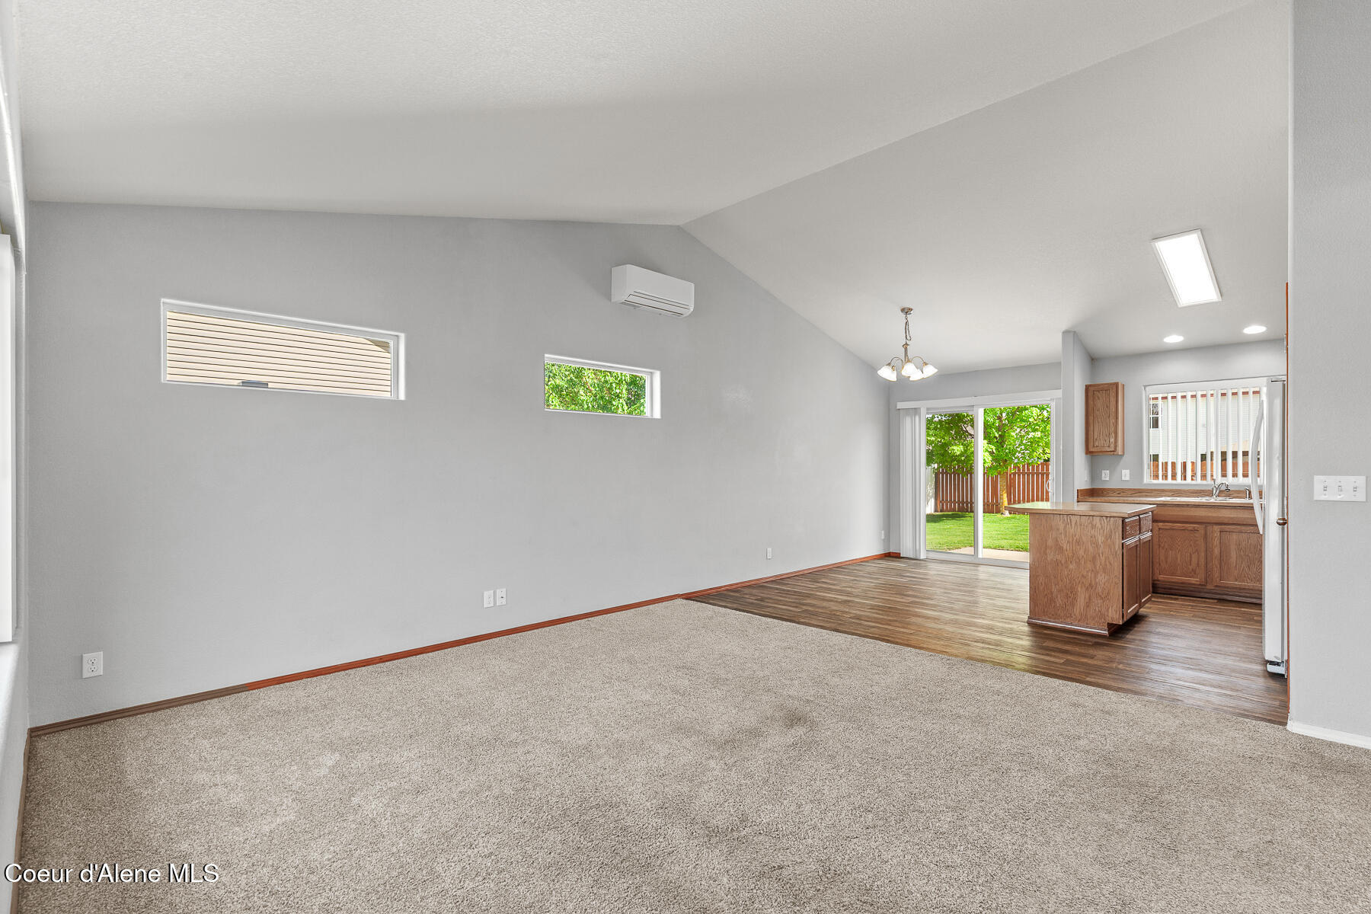
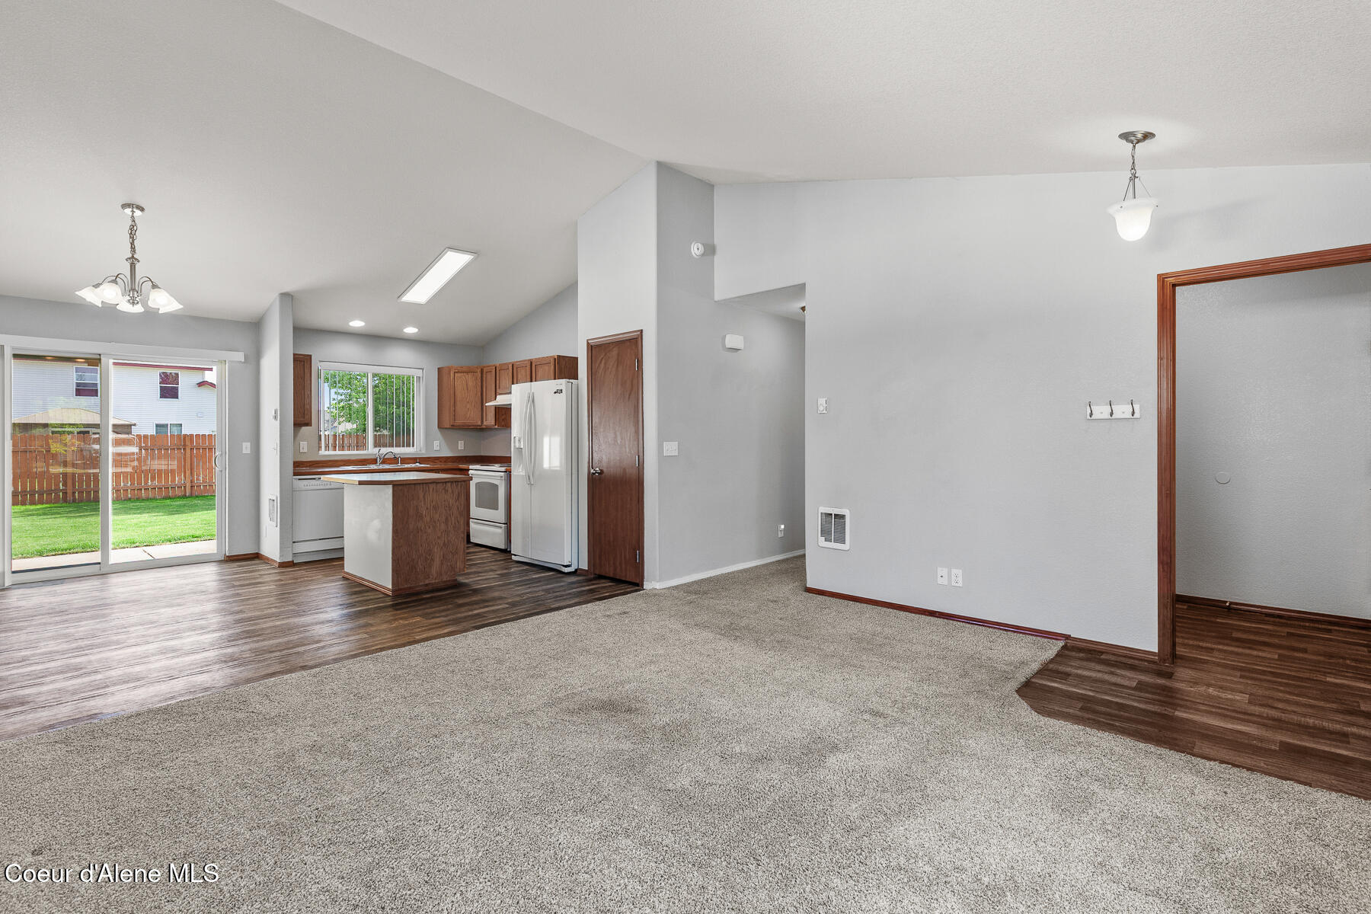
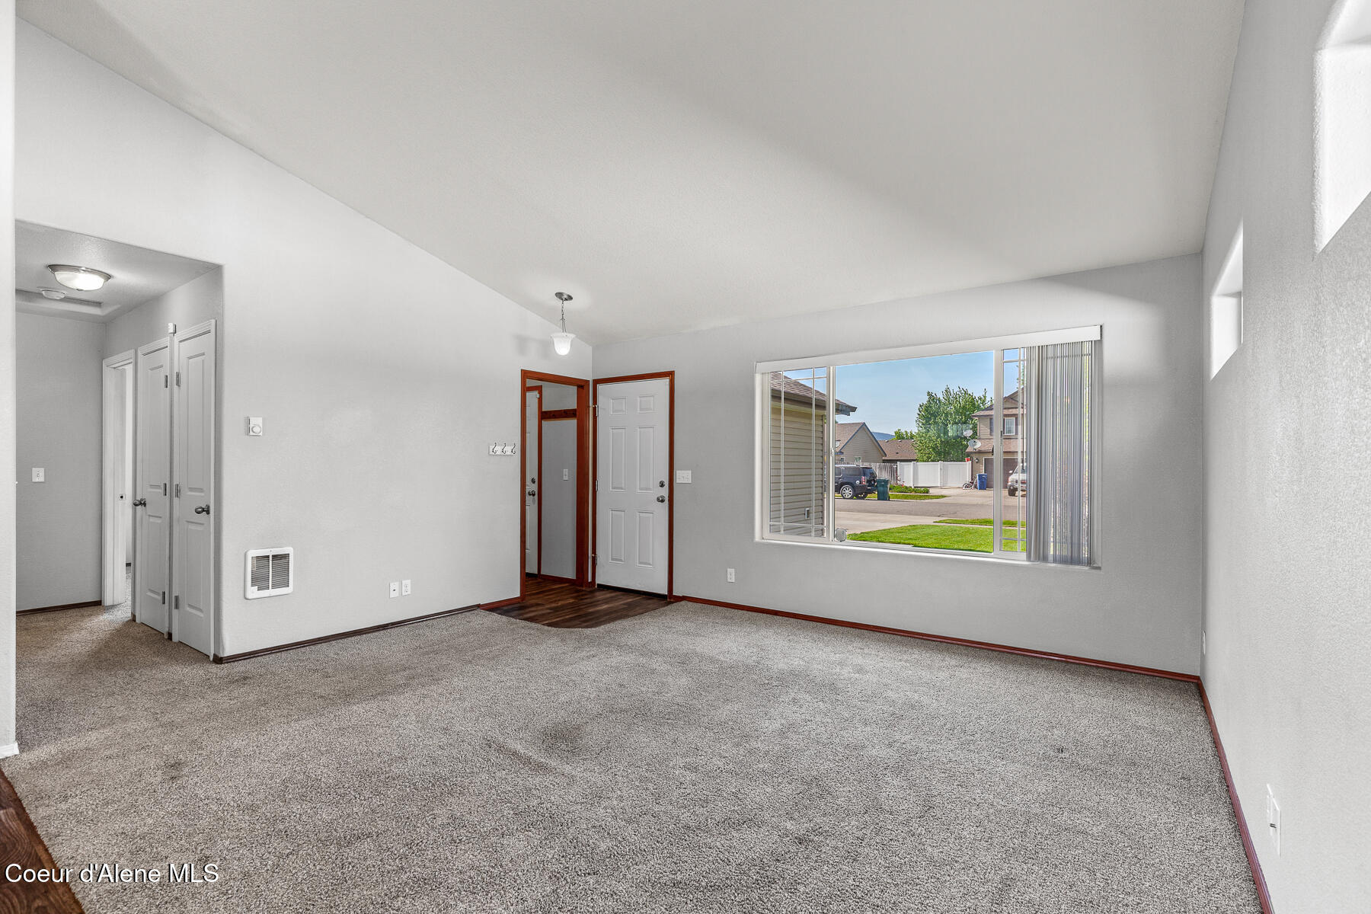
Welcome to Hawks Nest! This charming 2-bedroom, 2-bath home offers comfort, convenience, and value on a spacious .20-acre lot. Enjoy an open floor plan, vaulted ceilings with fresh interior paint, creating a bright and inviting feel throughtout. Recent upgrades include a new heat pump for year-round efficiency and comfort, and a new garbage disposal. Step outside to a large fenced backyard featuring a new Tuff Shed and sprinkler system in both the front and back yards. In addition there is a 50 amp plug in the garage and all appliances will stay in home. Located in a great neighborhood with a great price to match, this property is the perfect place to call home!
Save
Ask
Tour
Hide
Listing Snapshot
Price
$415,000
Days On Site
5 Days
Bedrooms
2
Inside Area (SqFt)
952 sqft
Total Baths
2
Full Baths
N/A
Partial Baths
N/A
Lot Size
0.2 Acres
Year Built
2009
MLS® Number
26-5062
Status
Active
Property Tax
$2,002.81
HOA/Condo/Coop Fees
N/A
Sq Ft Source
Assessor
Friends & Family
Recent Activity
| 5 days ago | Listing first seen on site | |
| 5 days ago | Listing updated with changes from the MLS® |
General Features
Acres
0.2
Foundation
Concrete Perimeter
Parking
Paved
Property Sub Type
Single Family Residence
SqFt Total
952
Water Source
Public
Zoning
Res
Interior Features
Appliances
RefrigeratorDishwasherElectric Water HeaterElectric Range
Flooring
LaminateCarpet
Heating
Heat PumpOtherDuctlessElectric
Laundry Features
Electric Dryer Hookup
Main Level Bedrooms
2
Save
Ask
Tour
Hide
Exterior Features
Construction Details
FrameVinyl Siding
Exterior
Rain Gutters
Fencing
Back Yard
Lot Features
Sprinklers In FrontLandscapedLevelSprinklers In Rear
Other Structures
Shed(s)
Patio And Porch
Patio
Roof
Composition
View
TerritorialCityNeighborhood
Waterview
TerritorialCityNeighborhood
Community Features
Community Features
CurbsSidewalks
Financing Terms Available
CashFHAVA LoanConventional
HOA Fee Frequency
Annually
MLS Area
01 - Cd'A Urban/Dalton
Roads
Paved
School District
CDA - 271
Township
51
Schools
School District
CDA - 271
Elementary School
Unknown
Middle School
Unknown
High School
Unknown
Listing courtesy of Select Properties Co Real Estate

Listing information is provided by Participants of the Coeur d'Alene MLS. IDX information is provided exclusively for personal, non-commercial use, and may not be used for any purpose other than to identify prospective properties consumers may be interested in purchasing. Information is deemed reliable but not guaranteed. Copyright 2026, Coeur d'Alene MLS.
Last checked: 2026-05-24 01:32 AM UTC
Listing information is provided by Participants of the Coeur d'Alene MLS. IDX information is provided exclusively for personal, non-commercial use, and may not be used for any purpose other than to identify prospective properties consumers may be interested in purchasing. Information is deemed reliable but not guaranteed. Copyright 2026, Coeur d'Alene MLS.
Last checked: 2026-05-24 01:32 AM UTC
Neighborhood & Commute
Source: Walkscore
Disclosure: Community information and market data powered by Constellation Data Labs. Information is deemed reliable but not guaranteed.
Save
Ask
Tour
Hide
Did you know? You can invite friends and family to your search. They can join your search, rate and discuss listings with you.