7766 Westview, Coeur d’Alene, ID, 83815

Save
Ask
Tour
Hide
Share
$1,200,000
3 Days On Site

7766 Westview
Coeur d'Alene, ID 83815

For Sale|Single Family Residence|Active
5
Beds
4
Total Baths
3,532
SqFt
$340
/SqFt
2005
Built
Subdivision:
Woodland Heights
County:
Kootenai
Call Now: 208-818-0188
Is this the listing for you? We can help make it yours.
208-818-0188
7766 Westview7766 Westview7766 Westview7766 Westview
Save
Ask
Tour
Hide
Share

Mortgage Calculator

Monthly Payment (Est.)

$5,475
Calculator powered by Showcase IDX, a Constellation1 Company. Copyright ©2026 Information is deemed reliable but not guaranteed.

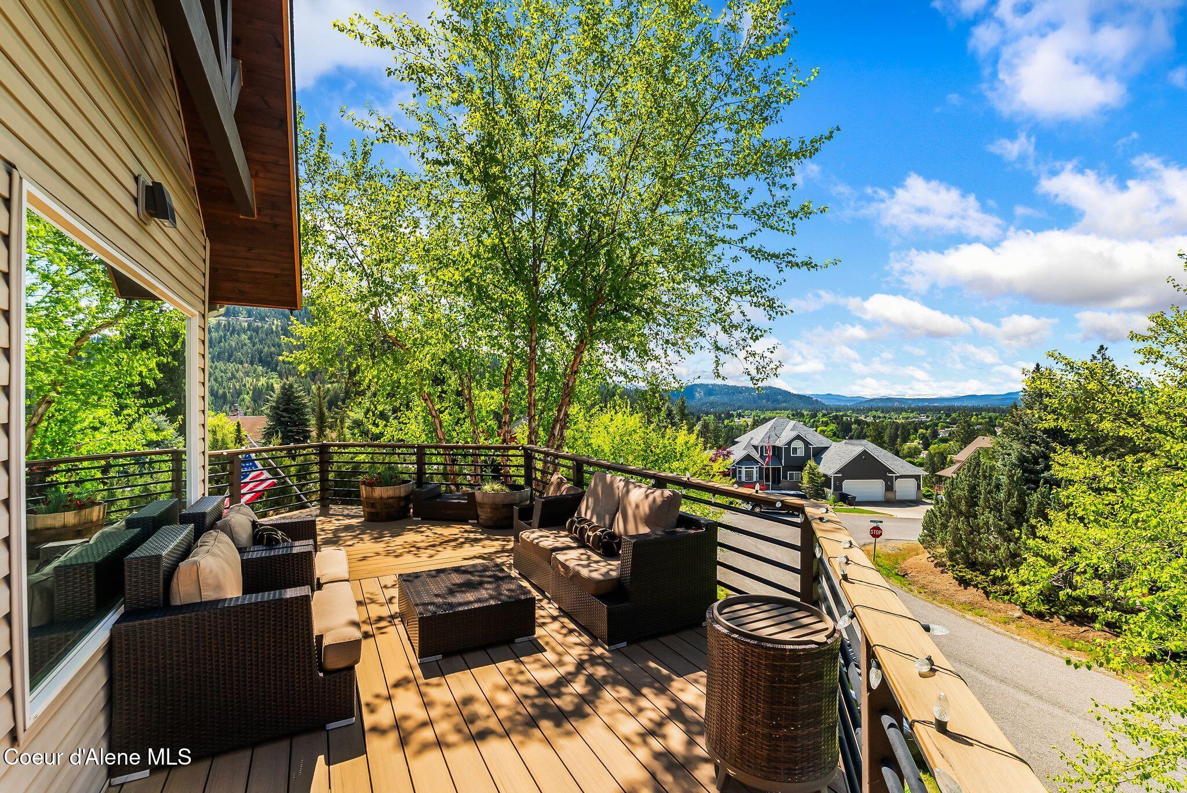
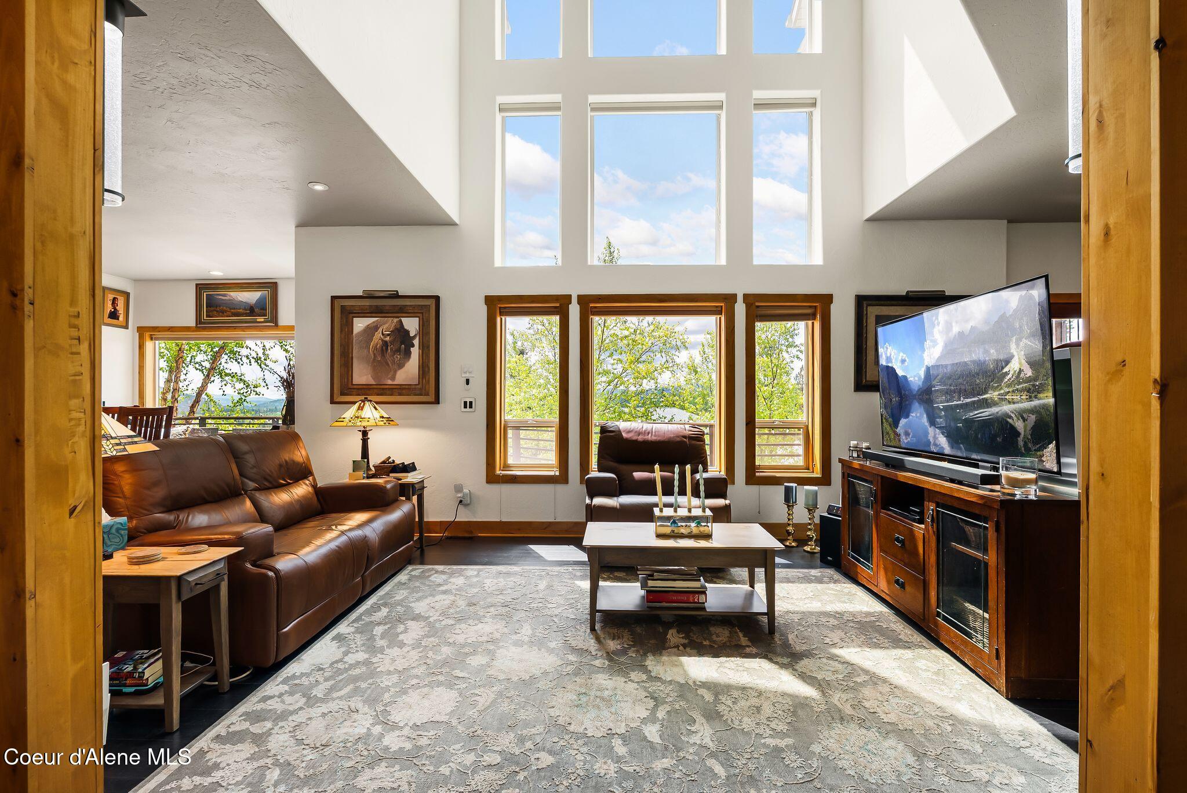
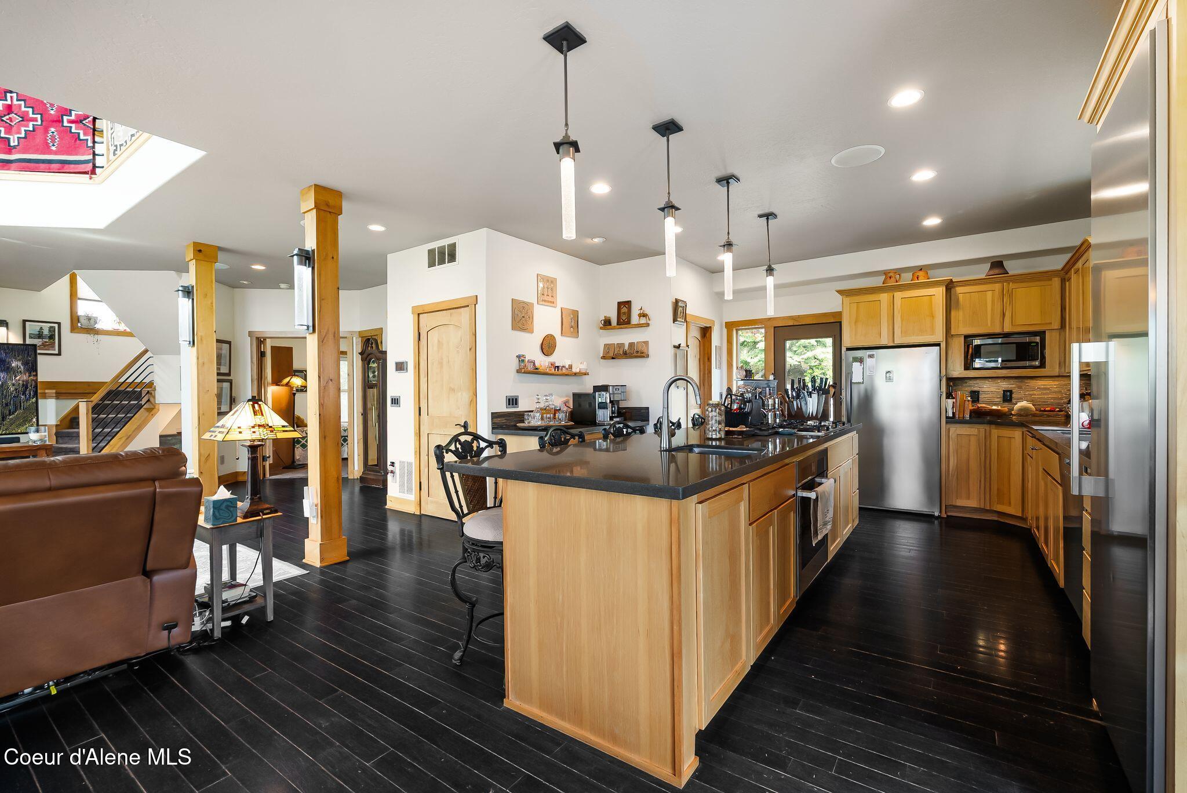
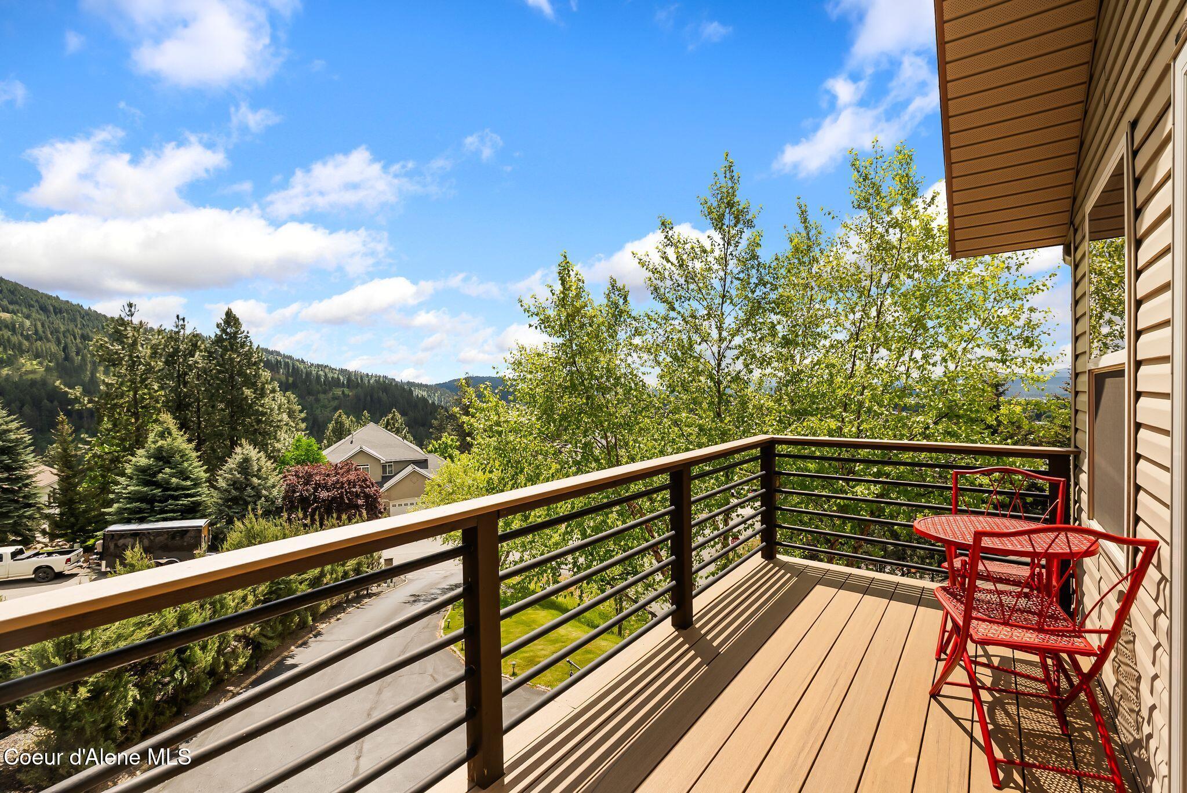
Set above Coeur d'Alene with beautiful views of the city and Canfield Mountain, this 5 bedroom, 4 bathroom home offers a comfortable mix of style, space, and privacy. Large windows bring in natural light and make the views part of everyday living. The kitchen is a true standout, featuring high-end Miele appliances, a large island, wine refrigerator, and bar area. It's a great space for cooking, gathering, and entertaining, with a layout that feels refined and practical. The primary suite takes full advantage of the setting with incredible views, a private balcony, and a spacious bathroom with a jetted tub and walk-in shower. A main-level bedroom with its own bathroom and private entrance adds flexibility for guests or office space. Outside, the landscaped yard feels private and inviting, with a fountain, hot tub, fire pit, and room to relax or entertain. With a finished walk-out basement and a setting that's hard to beat, this home offers comfort, quality, and North Idaho views.

Save
Ask
Tour
Hide
Share
Listing Snapshot
Price 
$1,200,000
Days On Site 
3 Days
Bedrooms 
5
Inside Area (SqFt) 
3,532 sqft
Total Baths 
4
Full Baths 
N/A
Partial Baths 
N/A
Lot Size 
0.42 Acres
Year Built 
2005
MLS® Number 
26-5125
Status 
Active
Property Tax 
$2,844.11
HOA/Condo/Coop Fees 
N/A
Sq Ft Source 
Assessor
Friends & Family
Recent Activity
3 days agoListing first seen on site
3 days agoListing updated with changes from the MLS®
General Features
Acres 
0.42
Direction Faces 
South
Foundation 
Concrete Perimeter
Parking 
Paved
Property Sub Type 
Single Family Residence
SqFt Total 
3532
Water Source 
Public
Zoning 
AG SUB
Interior Features
Appliances 
RefrigeratorDishwasherMicrowaveDisposalFreezerWasherGas Water HeaterGas RangeWine Refrigerator
Basement 
FinishedPartial
Cooling 
Flooring 
WoodTileStoneCarpetBamboo
Heating 
Forced AirElectricNatural Gas
Interior 
High Speed Internet
Laundry Features 
Electric Dryer HookupGas Dryer Hookup
Main Level Bedrooms 
1
Save
Ask
Tour
Hide
Share
Exterior Features
Construction Details 
FrameLap Siding
Exterior 
LightingRain GuttersFire Pit
Fencing 
Back Yard
Lot Features 
Sprinklers In FrontLandscapedCorner LotLevelWoodedSprinklers In Rear
Patio And Porch 
Patio
Roof 
Composition
View 
TerritorialCityNeighborhood
Waterview 
TerritorialCityNeighborhood
Community Features
Accessibility Features 
Therapeutic Whirlpool
Financing Terms Available 
CashConventional
MLS Area 
03 - Hayden
Roads 
Paved
School District 
CDA - 271
Township 
51N
Schools
School District
CDA - 271
Elementary School
Unknown
Middle School
Unknown
High School
Unknown
Listing courtesy of Silvercreek Realty Group, LLC


Listing information is provided by Participants of the Coeur d'Alene MLS. IDX information is provided exclusively for personal, non-commercial use, and may not be used for any purpose other than to identify prospective properties consumers may be interested in purchasing. Information is deemed reliable but not guaranteed. Copyright 2026, Coeur d'Alene MLS.
Last checked: 2026-05-23 07:06 PM UTC

Neighborhood & Commute
Source: Walkscore
Disclosure: Community information and market data powered by Constellation Data Labs. Information is deemed reliable but not guaranteed.
Save
Ask
Tour
Hide
Share