4444 Hide Away, Coeur d’Alene, ID, 83815

Save
Ask
Tour
Hide
Share
$754,900
3 Days On Site

4444 Hide Away
Coeur d'Alene, ID 83815

For Sale|Single Family Residence|Active
3
Beds
2
Total Baths
1,971
SqFt
$383
/SqFt
2026
Built
Subdivision:
Enclave At The Trails
County:
Kootenai
Call Now: 208-818-0188
Is this the listing for you? We can help make it yours.
208-818-0188
4444 Hide Away4444 Hide Away4444 Hide Away4444 Hide Away
Save
Ask
Tour
Hide
Share

Mortgage Calculator

Monthly Payment (Est.)

$3,444
Calculator powered by Showcase IDX, a Constellation1 Company. Copyright ©2026 Information is deemed reliable but not guaranteed.

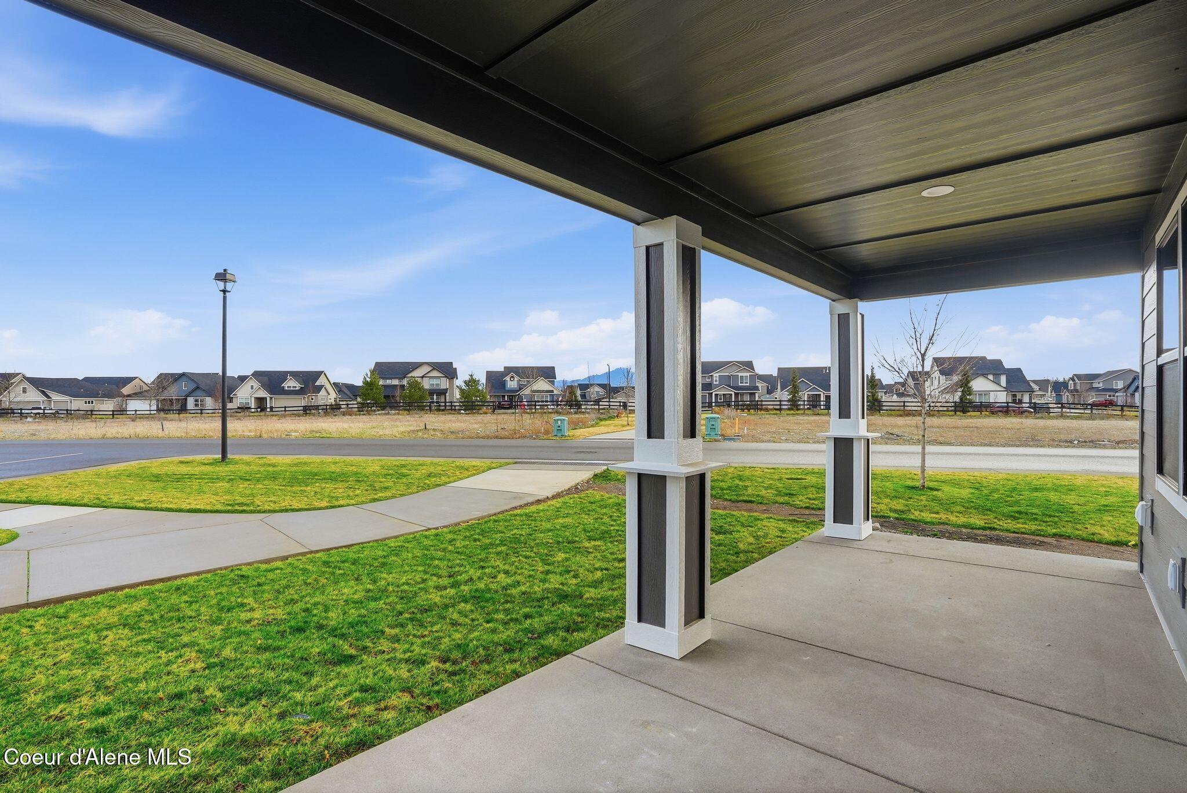
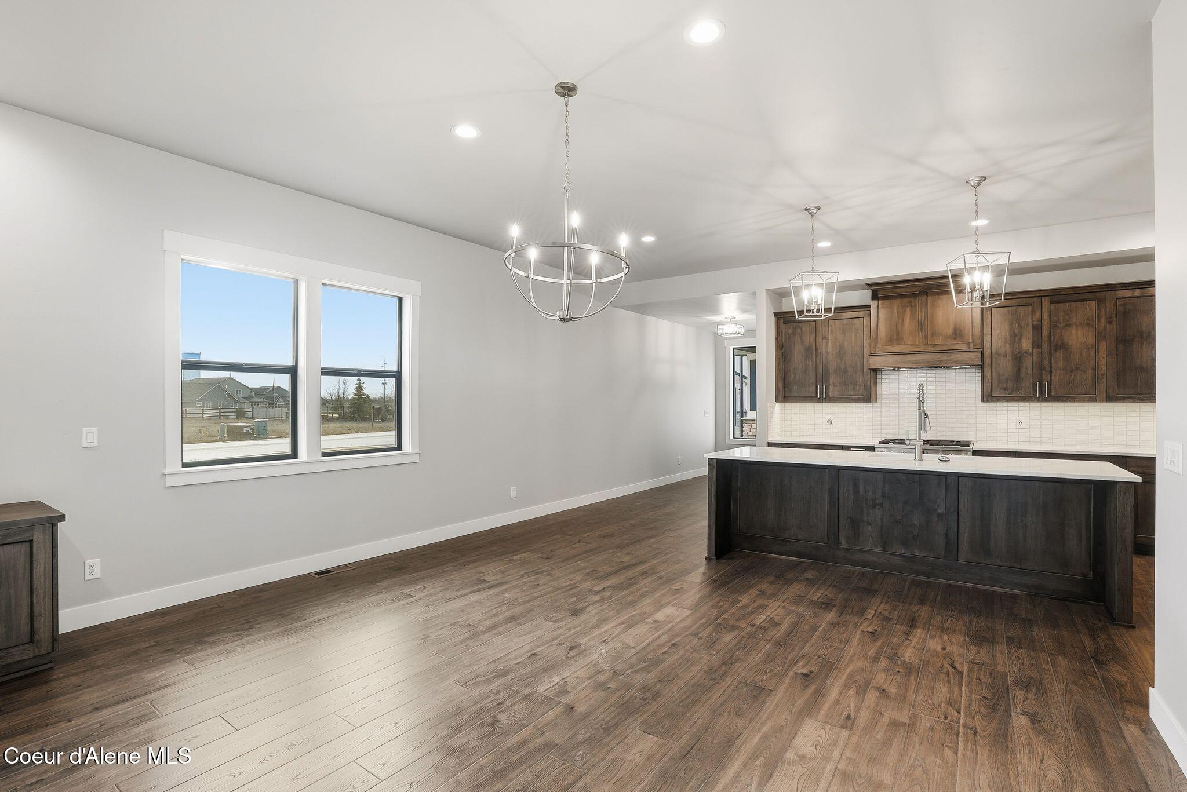
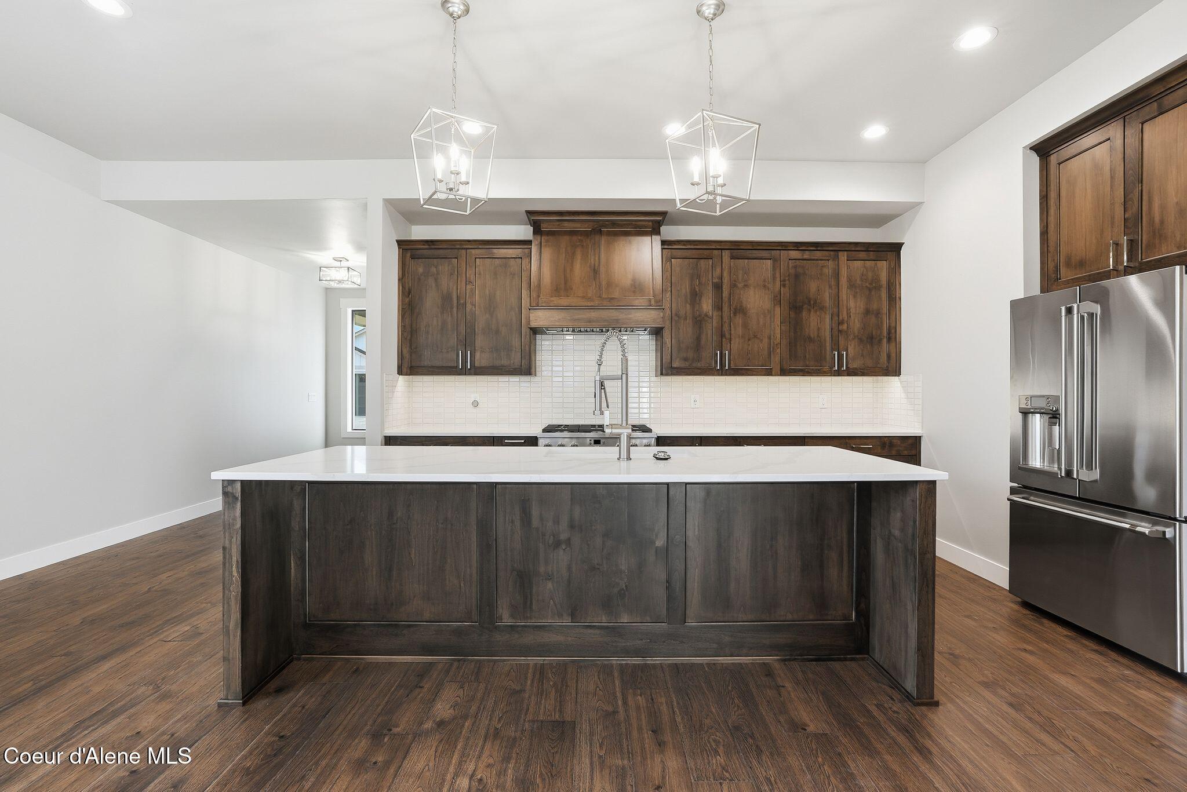
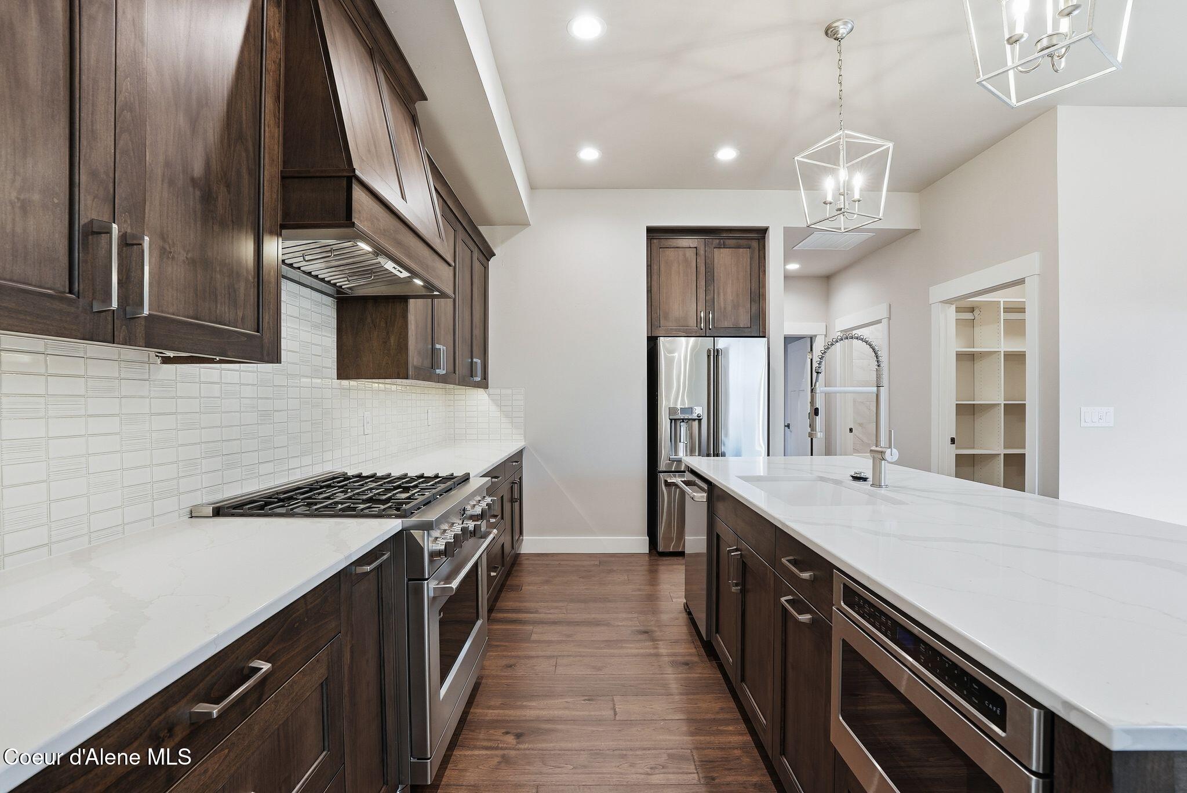
Welcome to The Enclave, A Private gated community featuring timeless Craftsmen architecture and Signature Level enhancements. This thoughtfully designed home offers a 2 car garage, tranquil living spaces, and the opportunity to personalize every detail to fit your vision and lifestyle. Enjoy peaceful mornings and relaxing evenings from the spacious south-facing front porch, perfectly positioned to take in the rolling hills, big skys, and surrounding natural beauty. Elegant, exclusive, and designed for intentional living. Fully landscaped with front and rear sprinklers. Residents enjoy curated activities; pickleball courts, a private park, and a community irrigated garden, creating a refined balance of connection and retreat. Photos representative of floor plan.

Save
Ask
Tour
Hide
Share
Listing Snapshot
Price 
$754,900
Days On Site 
3 Days
Bedrooms 
3
Inside Area (SqFt) 
1,971 sqft
Total Baths 
2
Full Baths 
N/A
Partial Baths 
N/A
Lot Size 
0.14 Acres
Year Built 
2026
MLS® Number 
26-5140
Status 
Active
Property Tax 
N/A
HOA/Condo/Coop Fees 
N/A
Sq Ft Source 
Builder
Friends & Family
Recent Activity
3 days agoListing first seen on site
3 days agoListing updated with changes from the MLS®
General Features
Acres 
0.14
Foundation 
Concrete Perimeter
Parking 
Paved
Property Sub Type 
Single Family Residence
SqFt Total 
1971
Water Source 
Public
Zoning 
CDA-R-8
Interior Features
Appliances 
RefrigeratorDishwasherMicrowaveDisposalGas Water HeaterGas Range
Basement 
None
Cooling 
Fireplace 
Yes
Flooring 
LaminateCarpet
Heating 
Floor FurnaceForced AirElectricNatural Gas
Interior 
Smart Thermostat
Laundry Features 
Electric Dryer Hookup
Main Level Bedrooms 
3
Save
Ask
Tour
Hide
Share
Exterior Features
Construction Details 
FrameFiber Cement
Lot Features 
Sprinklers In FrontLandscapedLevelSprinklers In Rear
Roof 
Composition
View 
Neighborhood
Waterview 
Neighborhood
Community Features
Community Features 
Gated
Financing Terms Available 
CashVA LoanConventional1031 Exchange
HOA Fee Frequency 
Monthly
MLS Area 
01 - Cd'A Urban/Dalton
Roads 
Paved
School District 
CDA - 271
Township 
51
Schools
School District
CDA - 271
Elementary School
Unknown
Middle School
Unknown
High School
Unknown
Listing courtesy of CENTURY 21 Beutler & Associates


Listing information is provided by Participants of the Coeur d'Alene MLS. IDX information is provided exclusively for personal, non-commercial use, and may not be used for any purpose other than to identify prospective properties consumers may be interested in purchasing. Information is deemed reliable but not guaranteed. Copyright 2026, Coeur d'Alene MLS.
Last checked: 2026-05-23 07:25 PM UTC

Neighborhood & Commute
Source: Walkscore
Disclosure: Community information and market data powered by Constellation Data Labs. Information is deemed reliable but not guaranteed.
Save
Ask
Tour
Hide
Share